Residential design study
Light,
beautifully
divided.
A calm residential interior in dark champagne gold. Fine reeded textures, clear ribbons and slender geometric divisions bring a quiet rhythm to the room.
Study 01 / Reeded Glass Residence
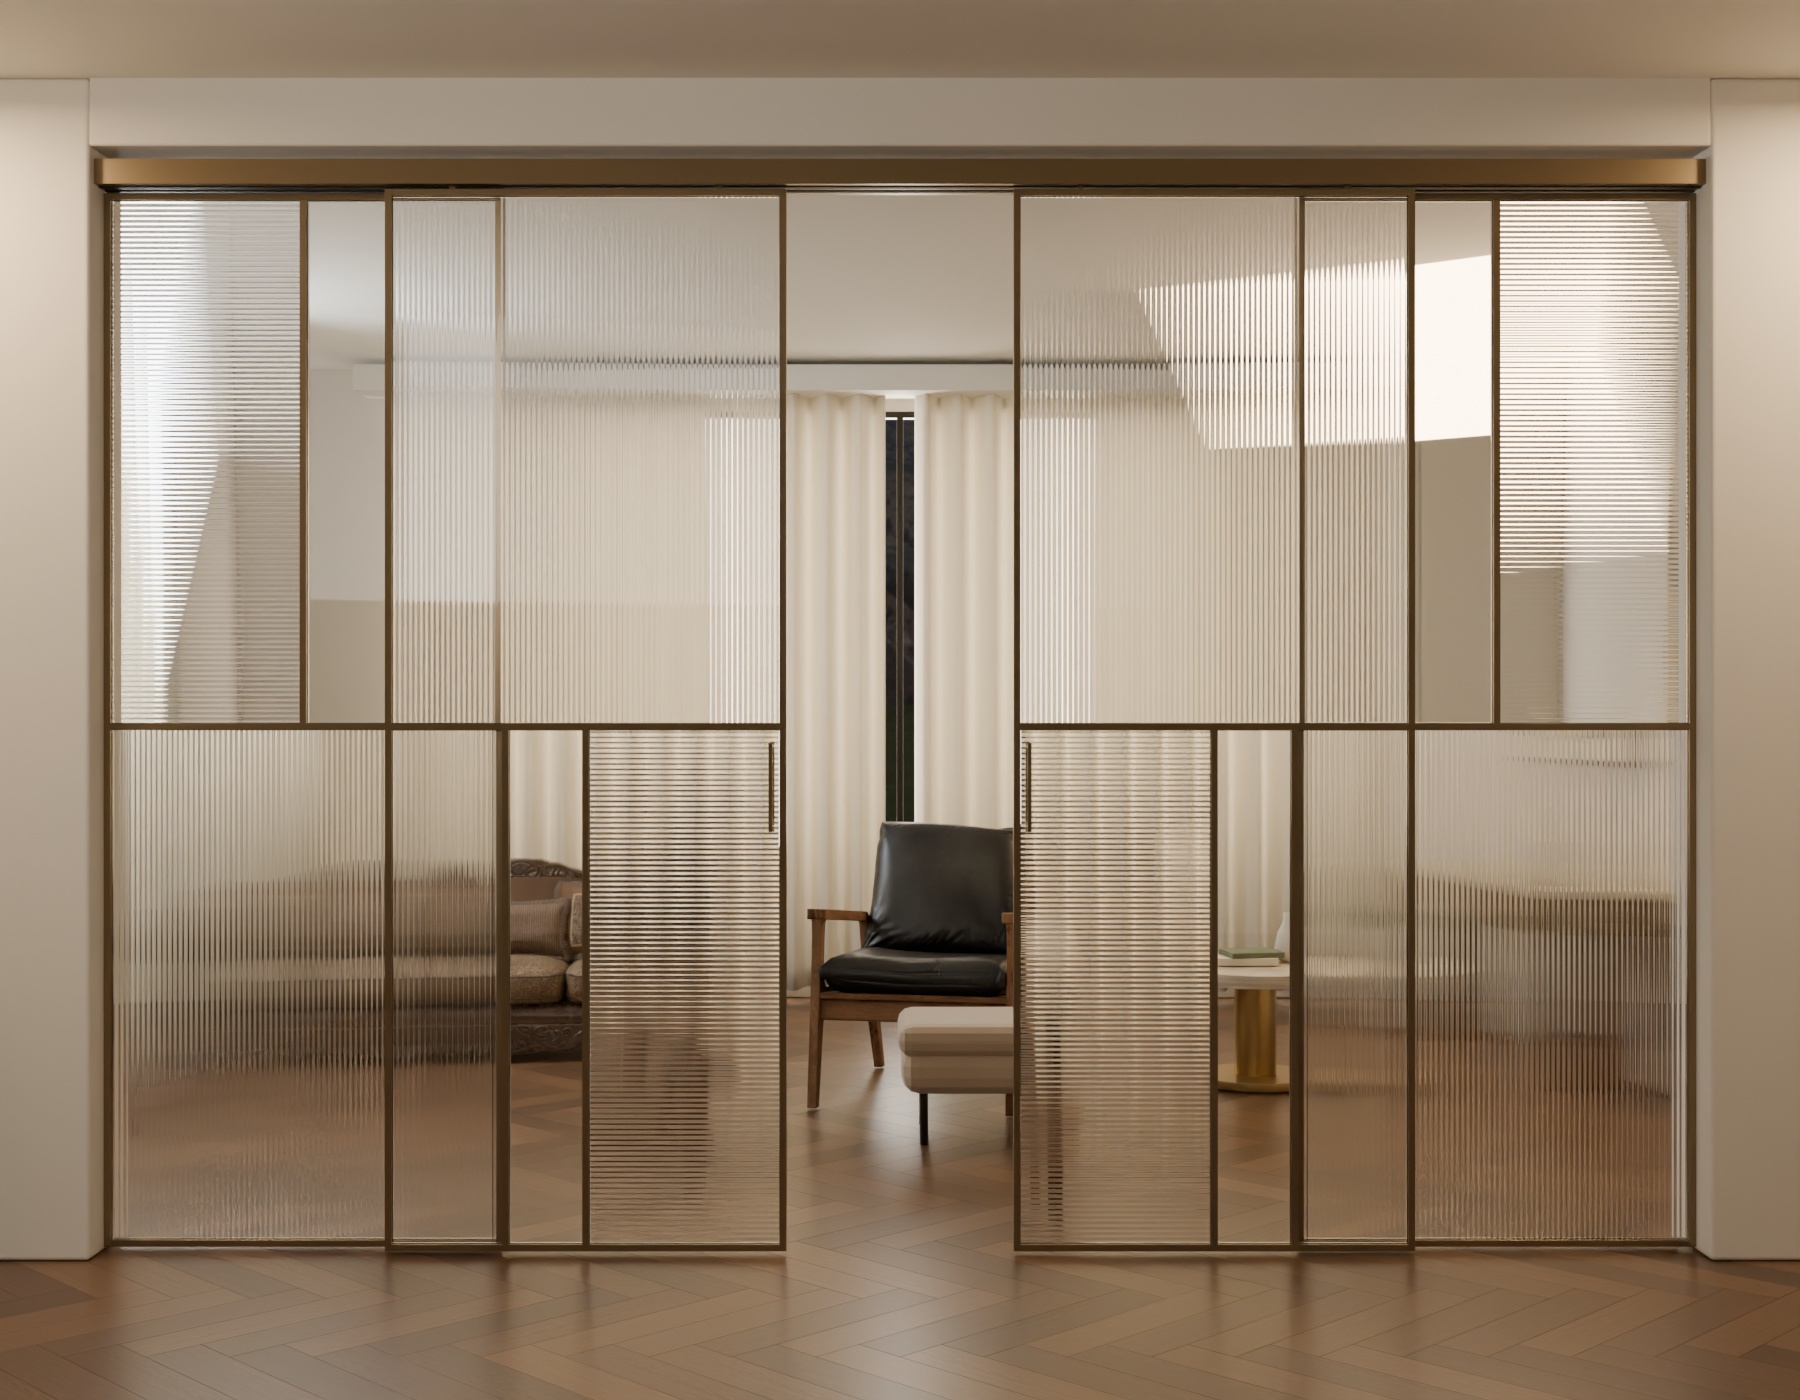
- Four panels
- Two fixed + two sliding
- Reeded glass
- Light, subtle textures
- Champagne gold
- Slim frame finish
- Clear floor
- Top-suspended movement
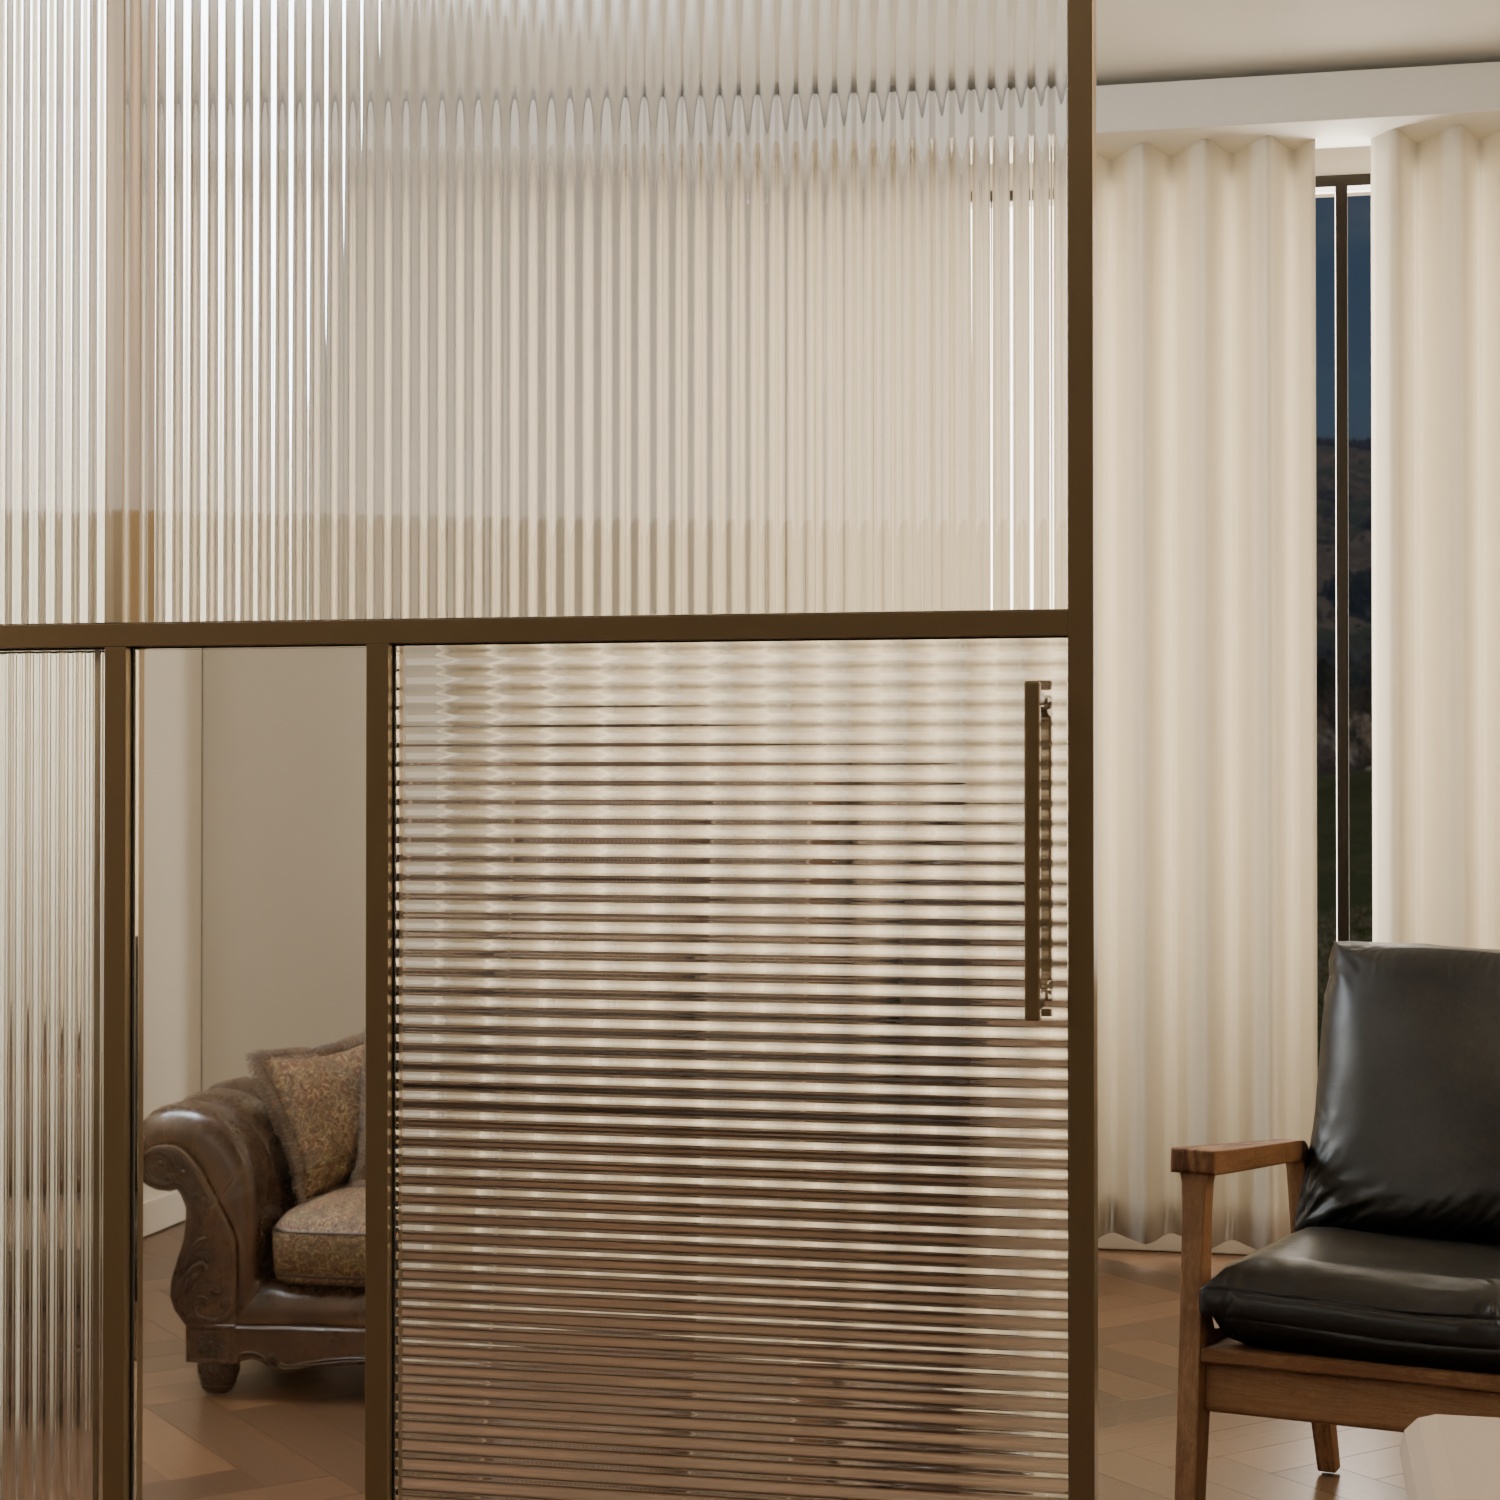
The material language
A play of light.
A study in texture.
Horizontal and vertical reeds soften the view beyond. Clear ribbons bring moments of transparency to a carefully balanced composition.
- 01Light reeded glassSubtle colour, with alternating horizontal and vertical textures.
- 02Dark champagne goldA warm, restrained frame finish with slim visible edges.
- 03Minimal centre pullsTwo slender handles sit at the meeting edges of the sliding leaves.
The residence, in perspective
Every angle.
Every considered detail.
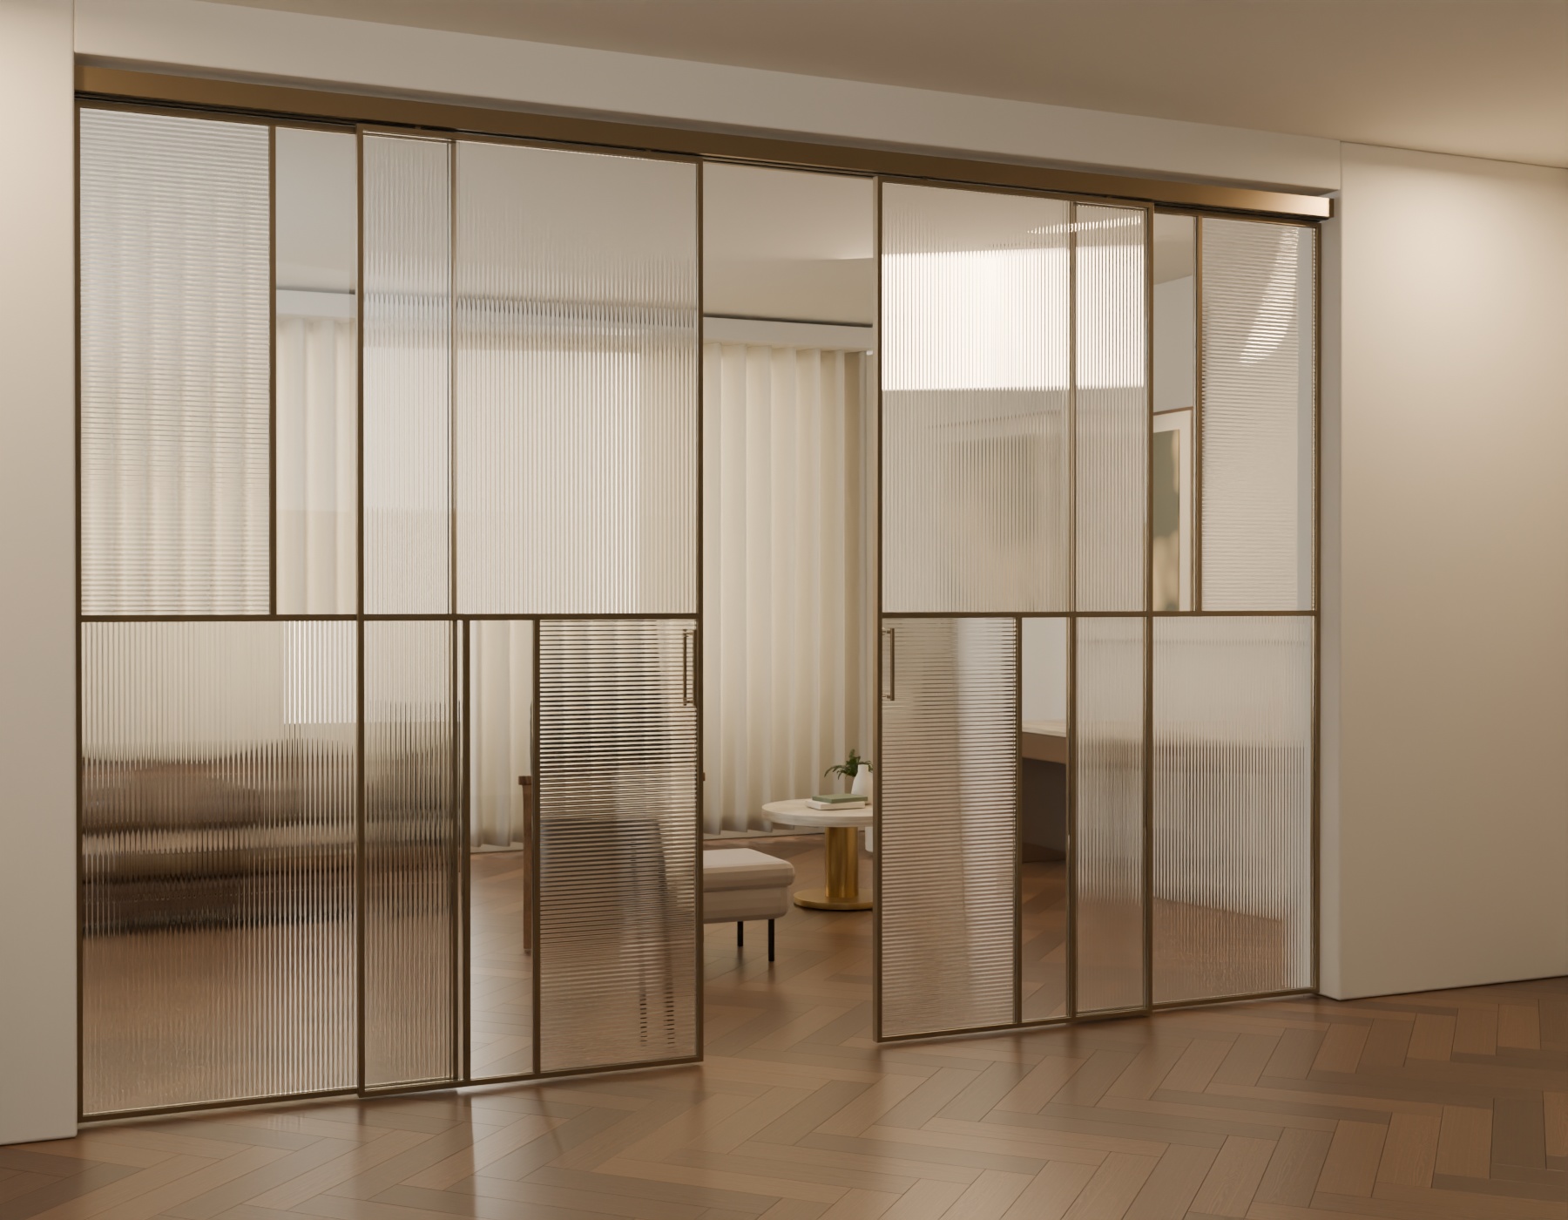
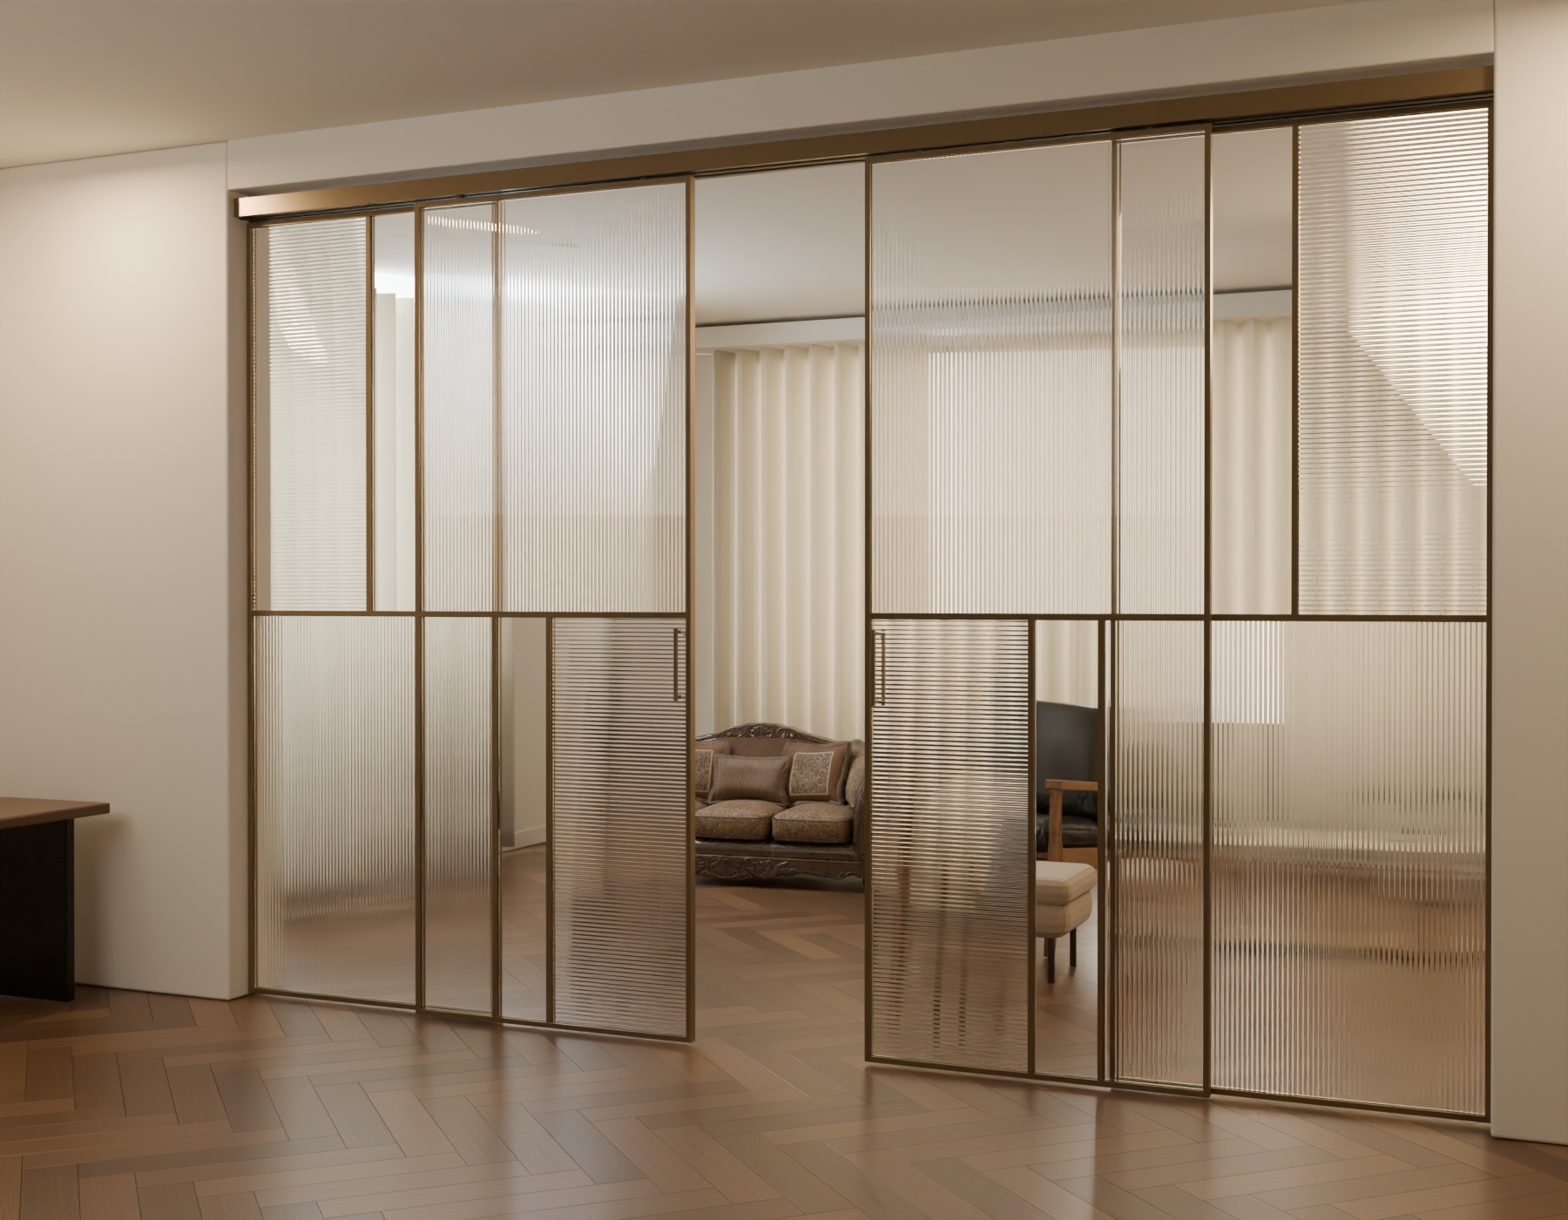
Explore 4 views of the same partition and interior. Select any image for a full-screen view or to download the original.
For architects & homeowners
A starting point
for your own space.
Use this design study to discuss the proportions, glass palette and movement you would like in your project.
Explore the Telesia range- Concept opening
- Approx. 4.8 m wide × 3.2 m high
- Panel arrangement
- Fixed + sliding + sliding + fixed
- Opening style
- Two centre-opening sliding leaves
- Glass palette
- Light reeded glass and clear ribbons
- Frame finish
- Dark champagne gold
- Floor detail
- No floor track or raised threshold
Dimensions describe this visualised concept. Final sizes, glass, hardware and installation details are confirmed for each project.
Your project, thoughtfully framed
Let’s find the right
partition for your home.
Share your opening size, layout and preferred glass with Ambala Glass. This study is a useful place to begin.
For your architect, client
or next design conversation.
WhatsApp +91 87118 87118